
Sterling Heights stands as a beacon of residential stability and community growth in Macomb County, characterized by a diverse range of homes from classic split-levels to contemporary custom builds. For homeowners in Sterling Heights, MI, the lower level of the residence is the ultimate frontier for spatial innovation and financial appreciation. At Life Construction & Design, we move beyond the generic concept of ‘finishing’ to provide engineered subterranean environments. A basement in a Sterling Heights residence should be a high-performance extension of the home’s primary aesthetic—a social and functional hub designed for longevity. With 14+ years of design-build mastery, we solve the technical challenges of Michigan foundations while delivering artisan-level luxury finishing.
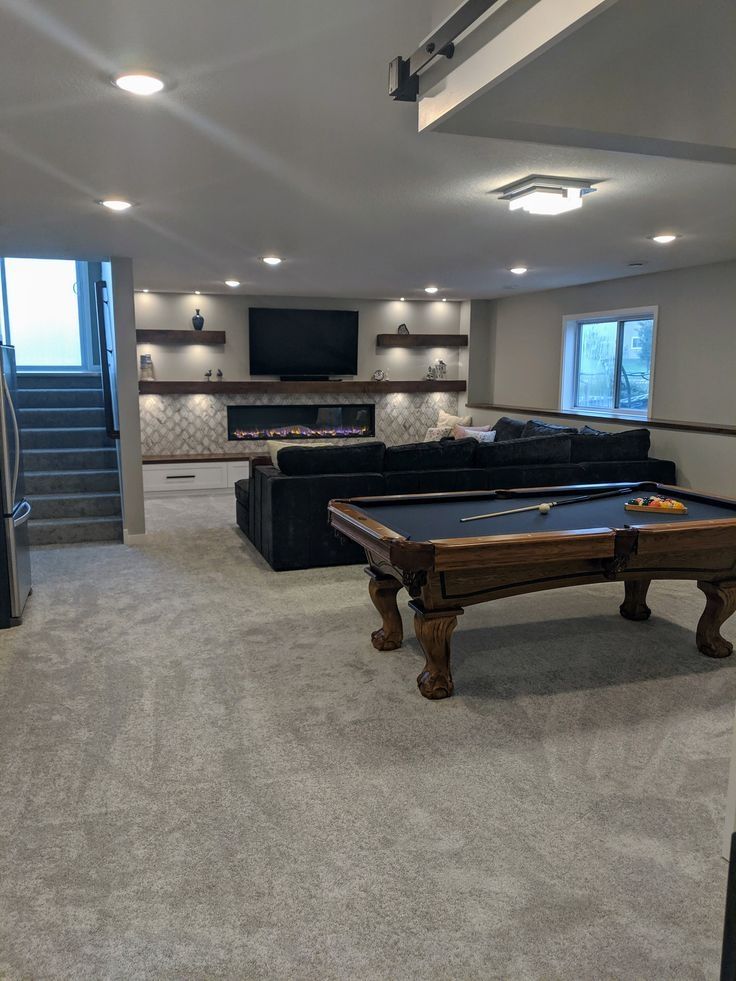
Your lower level is more than just square footage; it is the foundation of your family’s daily life, engineered to provide a dry, healthy, and sophisticated social atmosphere.
Sterling Heights’ geography, featuring varied clay densities and high seasonal water tables, demands a technical approach to basement renovation that goes beyond simple drywall and paint. We approach every project with an ‘Engineering-First’ mindset. Before we address the aesthetic allure of custom bars or home theaters, we ensure the thermal envelope and hydrologic barriers are impenetrable. We utilize closed-cell insulation and advanced drainage planes specifically rated for the Michigan freeze-thaw cycle, ensuring that your investment remains as pristine in twenty years as it is on the day of the reveal. Our design-build model provides a single point of accountability, merging the roles of architect and master builder into one seamless partnership.
A luxury basement is a complex ecosystem. To ensure performance, we focus on the specialized technical components that typical contractors overlook.
| Technical Discipline | Implementation Strategy | Homeowner Benefit |
|---|---|---|
| Hydrologic Defense | Industrial-grade vapor barriers & perimeter drainage. | Zero moisture intrusion and clean air quality. |
| Thermal Envelope | High-R mineral wool or spray foam barriers. | Exceptional energy efficiency and toe-kick warmth. |
| Acoustic Isolation | Roxul Safe-n-Sound with decoupled framing. | Complete noise isolation for theaters and offices. |
| Safety Systems | Diamond-cut egress with legal code casements. | Added permitted living space and natural light. |
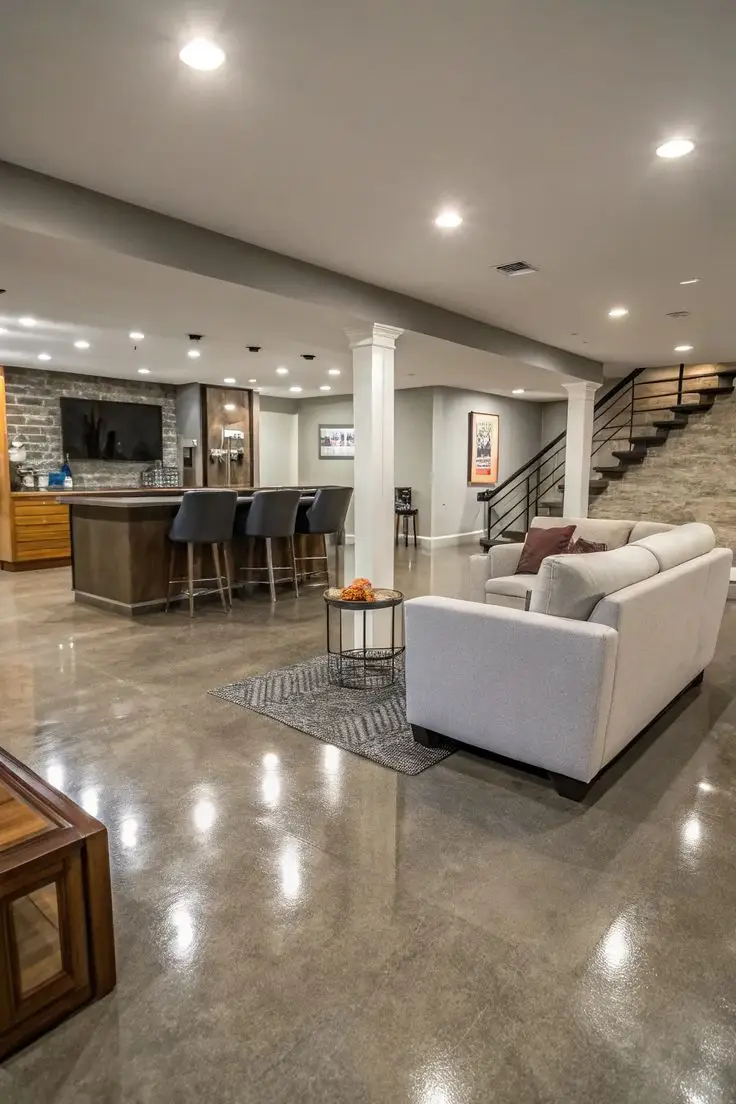
Every family expansion project we undertake is a bespoke response to the spatial possibilities of the home. We specialize in high-specialization rooms that function as the social powerhouse of your residence.
The Connoisseur’s Entertainment Hub & Social Bar: In Sterling Heights, social hosting is a primary way of life. We craft hospitality-grade wet bars featuring waterfall mitered stone islands, specialized wine climate control, and professional draft systems. Our custom-milled cabinetry is designed to harmoniously match your home’s existing architectural aesthetic,
ensuring that the transition to the lower level feels entirely deliberate.
Acoustic-Optimized Private Cinemas: We create immersive environments that go far beyond a screen on a wall. Our theaters feature tiered seating platforms for optimal sightlines, acoustic-dampened wall treatments, and integrated smart-home automation. We engineer the soundstage with hidden 7.1.4 Dolby Atmos wiring, bringing a true Hollywood experience to your Macomb County residence.
The Executive Command-Center & Sound-Isolated Office: As remote work becomes a permanent standard for Metro Detroit professionals, a sound-isolated, tech-ready office is a necessity. We build sound-attenuated suites with dedicated data circuits and custom library shelving, providing a professional, distraction-free backdrop for global virtual engagement.
Subterranean Wellness Centers & Home Gyms: Elevate your fitness experience without leaving the house. We install reinforced high-impact rubberized flooring, floor-to-ceiling mirrored arrays, and upgraded HVAC systems that ensure fresh air exchange during high-intensity training sessions.
A major structural renovation requires a high degree of technical coordination. Our design-build model centralizes every trade, permit, and plan under one roof to ensure your vision is executed without friction.
We begin with a technical audit of your Sterling Heights home’s foundation. This isn’t just a consultation; it is a structural assessment of your plumbing venting, electrical panel capacity, and lot hydrology. We discuss your aesthetic goals versus your investment plan to ensure we are building a project that is both inspiring and financially sound from the outset.
Our designers translate your goals into high-fidelity 3D renderings, allowing you to walk through the space before construction begins. During this phase, you will select your luxury finishes—from stone slab choices to designer hardware—at our dedicated design center, ensuring every detail is curated to your unique taste.
Our licensed tradesmen execute the high-stakes work of framing, electrical rough-ins, and precision plumbing. We maintain a meticulous job site, treating your home with the respect it deserves while providing you with regular digital updates on construction milestones and schedule adherence.
We conduct a meticulous final walkthrough to ensure every finish, fixture, and switch meets the Life Construction & Design standard of excellence. We don’t just finish the job; we ensure you understand the operation of your new systems, providing you with a dry, healthy environment ready for immediate enjoyment.
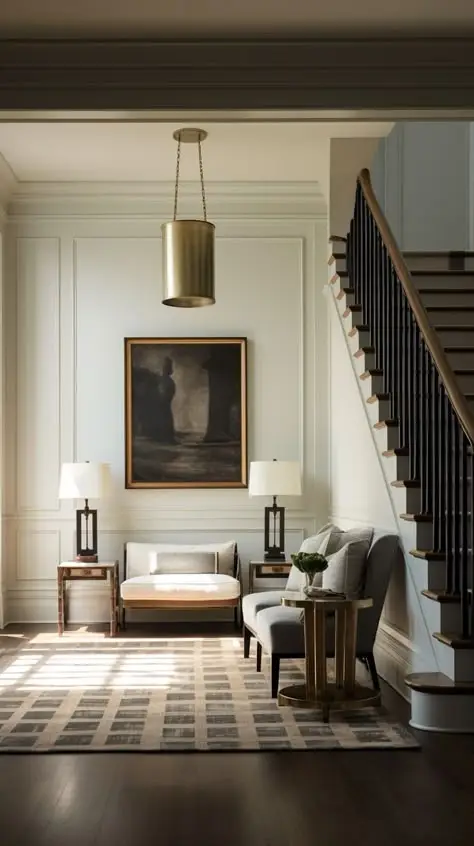

In a competitive real estate market like Macomb County, square footage and quality are the primary metrics of home value. A basement renovation by Life Construction & Design adds tangible, appraisal-ready value by utilizing ‘above-grade’ finishes. By eliminating the typical moisture issues and dim lighting associated with basements, we create spaces that buyers perceive as primary living area. This strategic investment positions your home as a premier asset in the Sterling Heights real estate market. We focus on open-concept floor plans and energy-efficient systems that ensure your home stands out during any future valuation.
Reach out to schedule a free consultation and see how Life Construction & Design can bring your renovation dreams to life.