
In the sprawling and diverse landscape of Sterling Heights, Michigan, from the luxury wooded lots in the northern corridors to the expansive family estates near the Clinton River, a home addition is more than just added square footage—it is a strategic evolution of your primary residence. At Life Construction & Design, we specialize in high-concept residential expansions that bridge the gap between structural integrity and contemporary luxury living. Whether you are envisioning a second-story master wing to accommodate a growing family or a multi-generational in-law suite on a custom plot, our design-build expertise ensures a seamless structural transition that respects your home’s original architecture.
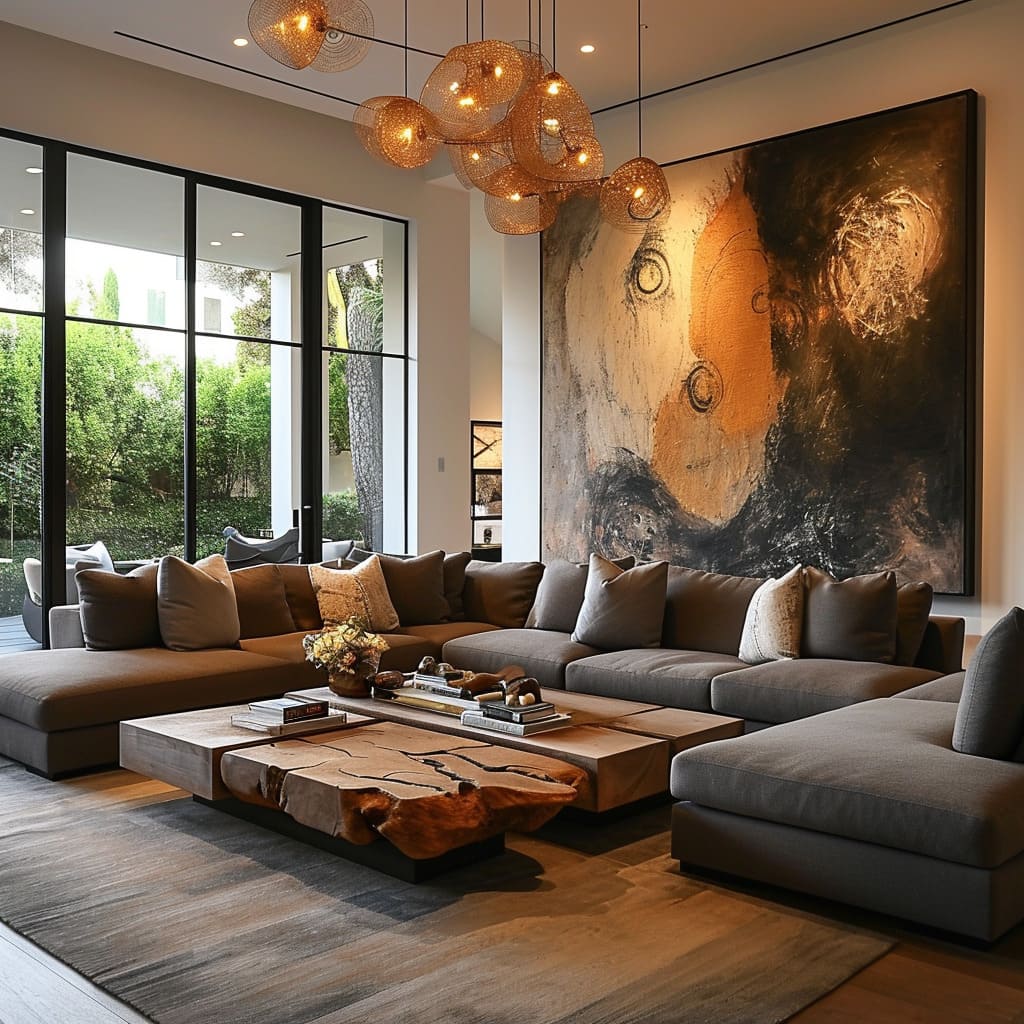
Your home is an evolving asset; expanding its boundaries requires an uncompromising commitment to architectural synergy and structural engineering excellence.
Sterling Heights’ unique geographic profile, featuring varied soil compositions and extreme Michigan weather cycles, demands an engineering-first approach to structural additions. We prioritize ‘Architectural Synergy’—the deliberate art of matching rooflines, exterior textures, and interior floor plan flows so that your new space feels entirely original to the house. Our team excels at navigating the complex zoning setbacks, lot coverage ratios, and environmental requirements specific to Sterling Heights MI. By centralizing every phase—from site feasibility and architectural drawings to structural framing and final finishes—we provide a single point of accountability.
An addition is a high-stakes structural modification. To ensure a lifetime of performance, we focus on the specialized engineering components that typical contractors overlook.
| Structural Discipline | Technical Specification | Performance Benefit |
|---|---|---|
| Foundation Sync | Helical piering or reinforced footings. | Zero-settlement guarantee and structural stability. |
| Thermal Envelope | Continuous mineral wool or spray foam barriers. | Exceptional energy efficiency and consistent warmth. |
| Architectural Sync | Custom mitered rooflines and matched masonry. | Seamless visual transition and increased curb appeal. |
| Utility Extension | Integrated high-efficiency HVAC and tech hubs. | Consistent climate control and smart-home ready wings. |
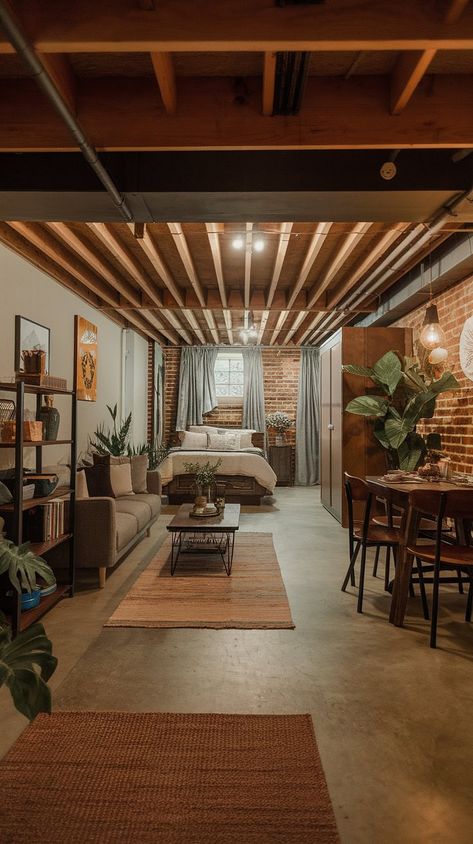
Every family expansion project we undertake is a bespoke response to the specific spatial needs of the home. We specialize in high-specialization wings that function as the new center of gravity for your residence.
Luxury Master Wing Extensions: We design dedicated personal sanctuaries featuring expansive walk-in dressing rooms, five-fixture spa bathrooms, and sound-insulated private lounges. Our focus is on creating a wing that offers total privacy and world-class luxury finishes tailored to your Sterling Heights residence.
Vertical Second-Story Additions: For Sterling Heights MI homeowners on high-value lots, we double your living capacity without compromising your outdoor yard space. Our vertical engineering respects your neighborhood’s existing architectural profile while providing massive square footage gains.
Multi-Generational In-Law Suites: We create high-spec private living quarters featuring independent kitchenettes, accessible bathrooms, and separate entrances. These suites are designed to provide total privacy and comfort for extended family while remaining fully integrated with the main home.
Executive Home Office Wings & Tech Hubs: As remote leadership becomes a permanent standard for Metro Detroit professionals, a sound-dampened, tech-ready office is a necessity. We build sound-attenuated wings with integrated natural light and custom built-ins, providing a professional backdrop.
A major structural expansion requires a high degree of technical coordination. Our design-build model centralizes every trade, permit, and plan under one roof to ensure your vision is executed without friction.
We begin with a technical lot evaluation and structural audit of your Sterling Heights home. This is a structural assessment of property line setbacks, soil integrity, and foundation load capacity. We discuss your lifestyle goals versus your investment plan to ensure we are building an addition that is both inspiring and financially sound from the outset.
Our designers translate your goals into high-fidelity 3D renderings, allowing you to walk through the expansion before construction begins. During this phase, you will select your luxury finishes—from exterior masonry choices to interior flooring—at our dedicated design center.
Our licensed tradesmen execute the high-stakes work of structural framing, roofing integration, and technical utility extensions. We maintain a meticulous job site in Sterling Heights MI, treating your home with the respect it deserves while providing regular digital updates on construction milestones.
We conduct a meticulous final walkthrough to ensure every finish, structural transition, and fixture meets the Life Construction & Design standard of excellence. We ensure you understand the operation of your new systems, providing you with a beautiful environment ready for immediate enjoyment.

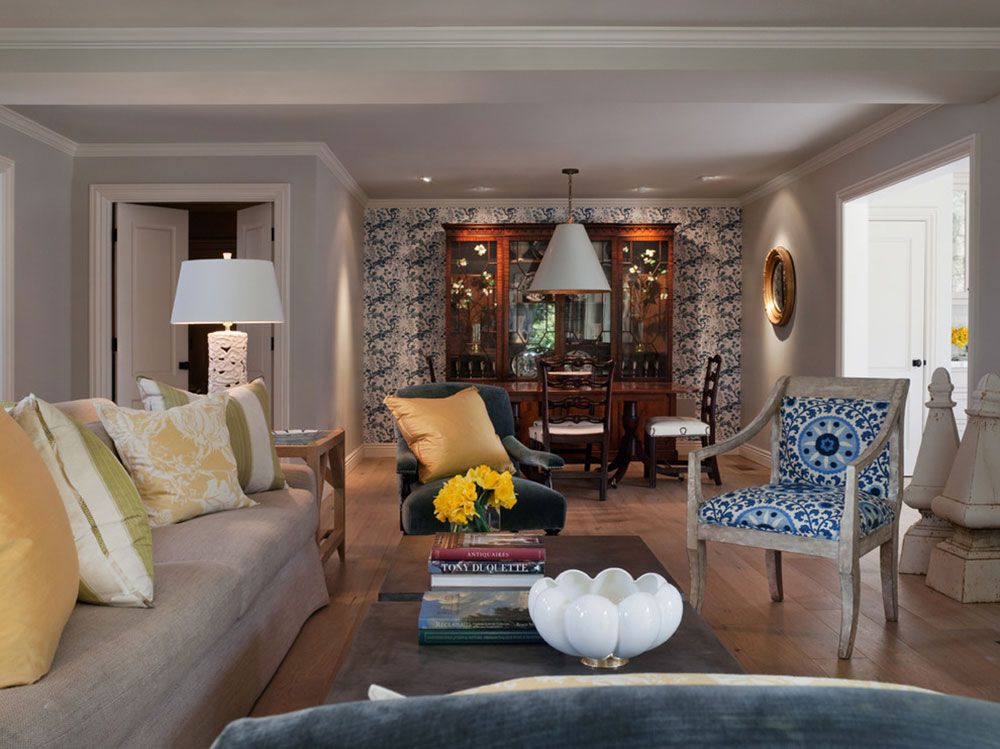
In a competitive real estate market like Macomb County, square footage and architectural quality are the primary metrics of property valuation. However, poorly integrated additions can detract from a home’s value. A home addition by Life Construction & Design adds tangible, appraisal-ready value by focusing on ‘Value-Add’ engineering. We prioritize features that modern Macomb County buyers prize most: sprawling master suites and open-concept communal zones. By ensuring your addition is indistinguishable from the original luxury build, we create a high-performance asset that commands a premium return on investment while improving your family’s quality of life.
Reach out to schedule a free consultation and see how Life Construction & Design can bring your renovation dreams to life.